
BEDS3
BATHS1 full 1 partial
SQUARE FEET2,156
MLS#PABU2126294
STATUSACTIVE
PROPERTY TYPEResidential - Single Family
SUBDIVISIONPLEASANT MDWS
SCHOOLPENNRIDGE
Property Description
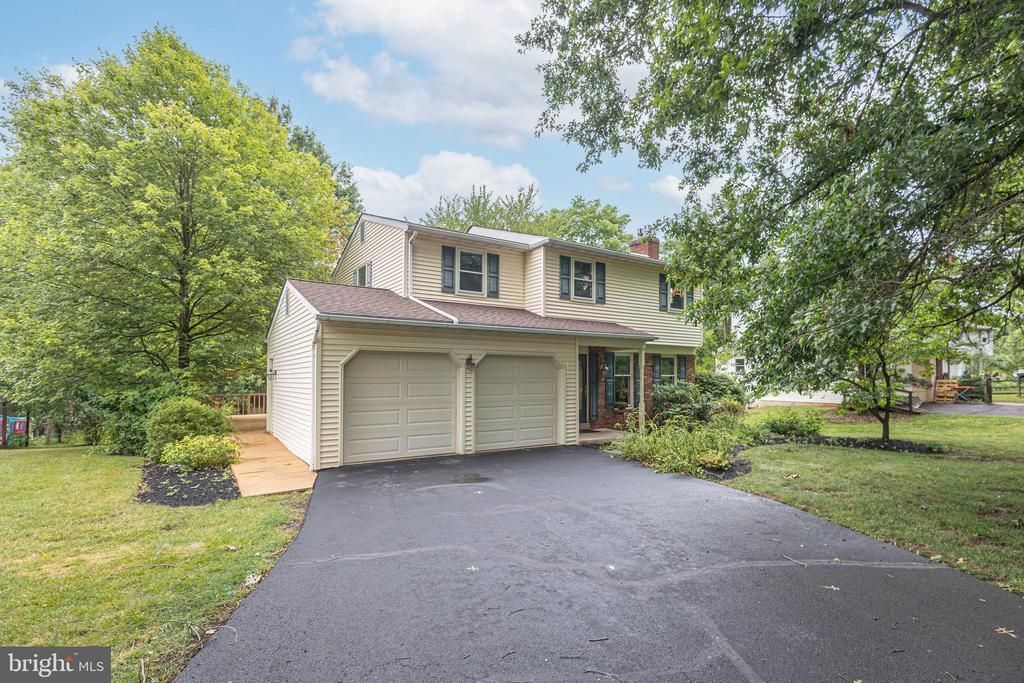
Welcome home to this charming 3-bedroom Colonial nestled in a highly desirable family-friendly neighborhood. This well-maintained home offers a spacious layout featuring a finished basement with a comfortable family room with a propane gas stove—perfect for movie nights, a playroom, or a home office. Step outside onto the large deck with electric awning, ideal for entertaining, outdoor dining, or simply relaxing while enjoying the peaceful setting. The backyard backs directly to a scenic walking path, providing added privacy and easy access to outdoor recreation. Additional highlights include a 2-car garage, generous living space, and a location that combines convenience with a welcoming community atmosphere. Whether you're hosting family gatherings or enjoying quiet evenings at home, this property offers the perfect blend of comfort, functionality, and lifestyle.
Property Features
Property Type: Residential - Single Family
Basement: Yes
Basement: Full, Heated, Interior Access, Outside Entrance, Partially Finished, Sump Pump
Cooling: Central A/C
Fireplaces: 1
Fuel Type: Electric
Garage: 2
Heating: Heat Pump - Electric BackUp
Home Style: Colonial
Lot Size: 0.35 Acres
Roof Type: Shingle
Stories: 2.0
Taxes: $5,479
Year Built: 1986
Feature Descriptions
Additional Structures: Above Grade, Below Grade
Electric: 200+ Amp Service
Exterior: Awning(s)
Exterior: Frame, Brick Front, Vinyl Siding
Fireplace: Gas/Propane
Flooring: Carpet, Vinyl
Lot: Backs - Parkland, Backs to Trees, SideYard(s), Rear Yard, Front Yard
Lot Dimensions: 0.35 Acre(S)
Municipality: HILLTOWN TWP
Parking Notes: 6 Total Parking Spaces
Rooms: Living Room, Dining Room, Primary Bedroom, Bedroom 2,Bedroom 3,Kitchen, Family Room, Breakfast Room, Laundry, Bathroom 1,Half Bath
Sewer: Public Sewer
SQFT Above Finished: 1652
SQFT Below Finished: 504
SQFT Total Finished: 2156
Structure Type: Detached
Total Garage/Parking Spaces: 6
Utilities: Cable TV Available, Phone Available
Water: Public
Room Sizes
Primary Bedroom: 17 x 11 Level - Upper 1
Bedroom 2: 12 x 12 Level - Upper 1
Bedroom 3: 19 x 10 Level - Upper 1
Living Room: 23 x 13 Level - Main
Dining Room: 11 x 11 Level - Main
Kitchen: 11 x 10 Level - Main
Breakfast Room: 9 x 8 Level - Main
Family Room: 24 x 21 Level - Lower 1
Local Schools
School District: PENNRIDGE
Listed By / Shown By
Listed By
Agency Name: RE/MAX Reliance
Agency Phone: 2157234150
Shown By
Agency Title: Lawyers Realty LLC
Agency Phone: (717) 364-3000

Estimate Your Payment
Estimated Payment
$ 2,680.91 per month $2,082.87 Principal & Interest $456.58 Property Tax $141.46 Homeowner's Insurance