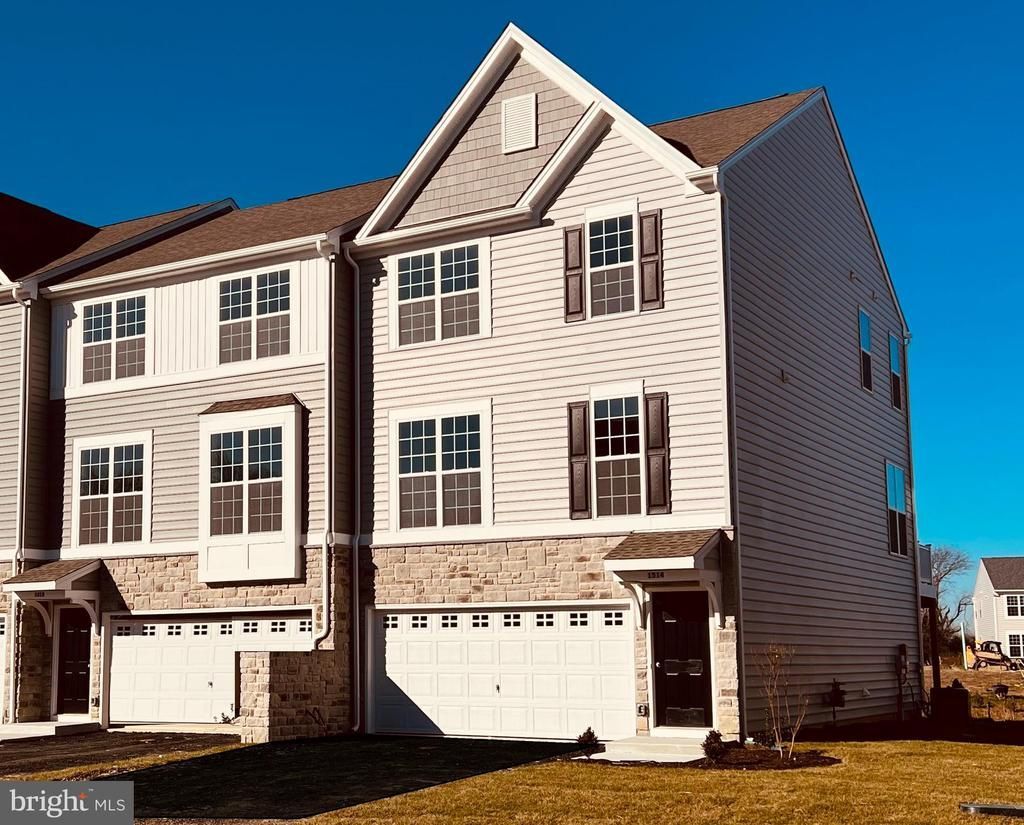

BEDS4
BATHS3 full 1 partial
SQUARE FEET2,170
MLS#DENC2091492
STATUSACTIVE
PROPERTY TYPEResidential - Townhouse
SUBDIVISIONPRESER ROBINSON FARM
SCHOOLAPPOQUINIMINK
Property Description
MOVE INTO YOUR NEW HOME IN THE SUMMER WITH FOUR BEDROOMS. 3.5 BATHS. ENDLESS STYLE! This beautiful townhome has the space and flexibility you’ve been looking for—4 bedrooms, including a convenient entry-level suite, and 3.5 baths spread across three stylish levels. The main floor’s open layout is perfect for entertaining! Enjoy 9’ ceilings, wide plank flooring, and a bright great room that flows right out to your private deck—perfect for cookouts, coffee breaks, or relaxing under the stars. The modern kitchen steals the show with stainless steel appliances, gas cooking, quartz countertops, and an upgraded island with chic pendant lighting—a great spot to gather with friends and family. Upstairs, your spacious owner’s suite is the perfect retreat, complete with a walk-in closet and private bath. Two additional bedrooms and another full bath make room for everyone. The versatile lower level adds even more options—use the 4th bedroom and full bath as a guest suite, private bedroom or in-law suite! Sliding glass doors lead right outside, bringing in plenty of natural light. Located in The Preserve, these townhomes back to open space and are part of the highly sought-after Appoquinimink School District. Note: This home is under construction. Photos may show similar homes with comparable finishes and exteriors.
Upcoming Open Houses
Open House Tuesday July 21st, 10:00am - 5:00pm
Open House Wednesday July 22nd, 10:00am - 5:00pm
Open House Thursday July 23rd, 10:00am - 5:00pm
Open House Friday July 24th, 10:00am - 5:00pm
Open House Saturday July 25th, 10:00am - 5:00pm
Open House Sunday July 26th, 10:00am - 5:00pm
Open House Monday July 27th, 10:00am - 5:00pm
Open House Tuesday July 28th, 10:00am - 5:00pm
Property Features
Property Type: Residential - Townhouse
Cooling: Central A/C
Days on Market: 274
Fuel Type: Natural Gas
Garage: 2
Heating: Programmable Thermostat,90% Forced Air
Home Style: Traditional
Lot Size: 0.06 Acres
Roof Type: Pitched, Architectural Shingle
Stories: 3.0
Taxes: $727
Year Built: 2026
Feature Descriptions
Accessibility: Accessible Switches/Outlets
Additional Structures: Above Grade, Below Grade
Appliances: Dishwasher, Disposal, Energy Efficient Appliances, Washer/Dryer Hookups Only, Built-In Microwave, Oven/Range - Gas, Stainless Steel Appliances
Electric: 200+ Amp Service, Circuit Breakers
Exterior: Vinyl Siding, Concrete, CPVC/PVC, Stone
Exterior: Sidewalks, Street Lights, Exterior Lighting
Flooring: Carpet, Laminate Plank, Luxury Vinyl Tile
HOA Fee: $351.00/Annually
Interior: Carpet, Recessed Lighting, Kitchen - Island, Walk-in Closet(s), Floor Plan - Open, Upgraded Countertops, Family Room Off Kitchen, Pantry, Combination Kitchen/Dining, Kitchen - Eat-In, Primary Bath(s)
Lot: Front Yard, Rear Yard, Backs - Open Common Area
Lot Dimensions: 0.06 Acre(S)
Number of Rooms: 7
Parking Features: Asphalt Driveway
Parking Notes: 4 Total Parking Spaces
Pet Restrictions: Breed Restrictions, Number Limit
Rooms: Dining Room, Primary Bedroom, Bedroom 2,Kitchen, Bedroom 1,Great Room, Other, Attic, Additional Bedroom
Sewer: Public Sewer
SQFT Above Finished: 2170
SQFT Total Finished: 2170
Structure Type: Interior Row/Townhouse
Total Garage/Parking Spaces: 4
Utilities: Cable TV Available, Under Ground
Water: Public
Windows: Energy Efficient, Double Pane, Screens
Room Sizes
Dining Room: 15 x 11 Level - Main
Bedroom 1: 10 x 10 Level - Upper 1
Kitchen: 15 x 15 Level - Main
Bedroom 2: 11 x 10 Level - Upper 1
Primary Bedroom: 14 x 17 Level - Upper 1
Great Room: 21 x 14 Level - Main
Additional Bedroom: 12 x 13 Level - Lower 1
Other: 5 x 27 Level - Lower 1
Local Schools
High School: ODESSA
Middle School: CANTWELL BRIDGE
Elementary School: OLD STATE
School District: APPOQUINIMINK
Listed By / Shown By
Listed By
Agency Name: Mark L Handler Real Estate
Agency Phone: 3029999200
Shown By
Agency Title: Lawyers Realty LLC
Agency Phone: (717) 364-3000

Estimate Your Payment
Estimated Payment
$ 2,139.79 per month $1,946.98 Principal & Interest $60.58 Property Tax $132.23 Homeowner's Insurance