
BEDS3
BATHS2 full 1 partial
SQUARE FEET1,830
MLS#DENC2090754
STATUSACTIVE
PROPERTY TYPEResidential - Townhouse
SUBDIVISIONPRESER ROBINSON FARM
SCHOOLAPPOQUINIMINK
Property Description
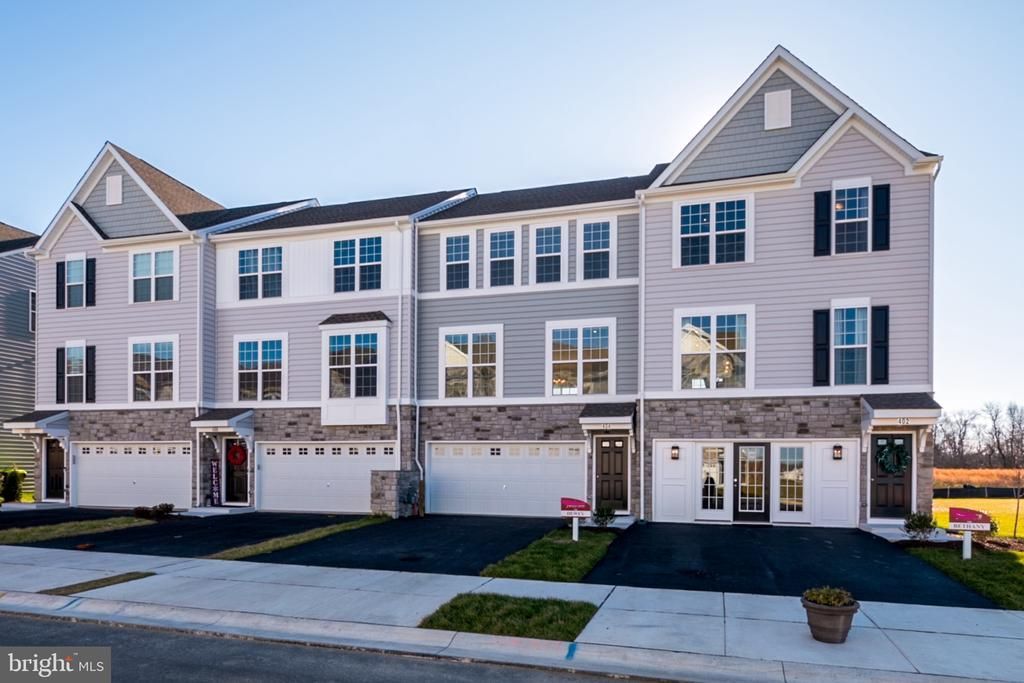
NEW LOWER PRICE on this exciting opportunity available in Handler Homes’ Pathway to Home Ownership Program – income qualification and application is required for purchase. Reduced and ready now - your new spacious garage townhome offering incredible value on 3 levels. On the main floor, enjoy 9' ceilings and an open-concept kitchen and café area, complete with stainless steel appliances, granite countertops, gas cooking, and a built-in microwave. Step outside to the adjacent deck for a breath of fresh air. The spacious Great Room is just off the kitchen, perfect for relaxing or entertaining. Upstairs, the owner's suite features an en-suite bath and walk-in closet. Two additional bedrooms share easy access to the second full bath. The partially finished lower level provides extra living space with sliding glass doors that lead to the outside, plus rough-in plumbing for a future powder room. The two-car garage offers ample space. Located in the sought-after Appoquinimink School District, The Preserve townhomes back up to scenic open space. You'll also have the luxury of your own yard! Don’t miss your chance to tour this home before it’s gone! Please contact the Handler Sales Team directly for questions about qualifications and how to apply for the Pathway to Home Ownership Program. Note: As the home is nearing completion, photos may show a similar or fully furnished model.
Upcoming Open Houses
Open House Tuesday July 21st, 10:00am - 5:00pm
Open House Wednesday July 22nd, 10:00am - 5:00pm
Open House Thursday July 23rd, 10:00am - 5:00pm
Open House Friday July 24th, 10:00am - 5:00pm
Open House Saturday July 25th, 10:00am - 5:00pm
Open House Sunday July 26th, 10:00am - 5:00pm
Open House Monday July 27th, 10:00am - 5:00pm
Open House Tuesday July 28th, 10:00am - 5:00pm
Property Features
Property Type: Residential - Townhouse
Cooling: Central A/C
Days on Market: 287
Fuel Type: Natural Gas
Garage: 2
Heating: Programmable Thermostat,90% Forced Air
Home Style: Straight Thru
Lot Size: 0.06 Acres
Roof Type: Pitched, Architectural Shingle
Stories: 3.0
Taxes: $727
Year Built: 2025
Feature Descriptions
Accessibility: Accessible Switches/Outlets
Additional Structures: Above Grade, Below Grade
Appliances: Dishwasher, Disposal, Built-In Microwave, Oven/Range - Gas, Washer/Dryer Hookups Only, Stainless Steel Appliances
Electric: 200+ Amp Service, Circuit Breakers, Underground
Exterior: Vinyl Siding, Stone, CPVC/PVC, Rough-In Plumbing
Exterior: Sidewalks, Street Lights
Flooring: Carpet, Luxury Vinyl Tile, Laminate Plank
HOA Fee: $351.00/Annually
Interior: Primary Bath(s), Kitchen - Island, Breakfast Area, Pantry, Carpet, Combination Kitchen/Dining, Family Room Off Kitchen, Floor Plan - Open, Upgraded Countertops, Walk-in Closet(s)
Lot: Backs - Open Common Area
Lot Dimensions: 0.06 Acre(S)
Parking Notes: 4 Total Parking Spaces
Pet Restrictions: Number Limit, Breed Restrictions
Rooms: Primary Bedroom, Bedroom 2,Kitchen, Bedroom 1,Great Room, Other, Attic, Bonus Room
Sewer: Public Sewer
SQFT Above Finished: 1830
SQFT Total Finished: 1830
Structure Type: Interior Row/Townhouse
Total Garage/Parking Spaces: 4
Utilities: Cable TV Available
Water: Public
Windows: Double Pane, Energy Efficient, Screens, Low-E
Room Sizes
Bedroom 1: 11 x 10 Level - Upper 1
Other: 14 x 8 Level - Main
Bedroom 2: 10 x 10 Level - Upper 1
Kitchen: 15 x 14 Level - Main
Primary Bedroom: 13 x 14 Level - Upper 1
Great Room: 11 x 21 Level - Main
Bonus Room: 16 x 18 Level - Lower 1
Local Schools
School District: APPOQUINIMINK
Listed By / Shown By
Listed By
Agency Name: Mark L Handler Real Estate
Agency Phone: 3029999200
Shown By
Agency Title: Lawyers Realty LLC
Agency Phone: (717) 364-3000

Estimate Your Payment
Estimated Payment
$ 1,890.03 per month $1,713.11 Principal & Interest $60.58 Property Tax $116.35 Homeowner's Insurance